
Primary on Main
Address
43167 Sycamore Bend Ave, Gonzales, LA
Price
$ 350,000
Property Attributes
- MLS#2026017544
- TypeSingle Family
- Listing Status Active
- ParishAscension
- CityGonzales
- AreaASC MLS Area 91
- NeighborhoodLakes At St Amant The
- Zip70737
- StyleTraditional
- Year Built2006
- Price$ 350,000
- Bedrooms4
- Full Bathrooms3
- Half Bathrooms0
- Sqr Footage2355
- Lot Size0.27 Acres
Data Source:
Greater Baton Rouge MLS (GBRAR)
Property Description
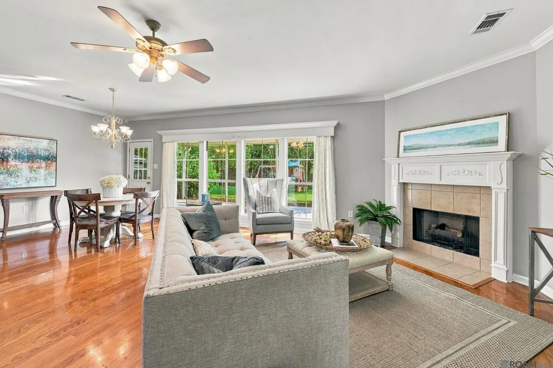
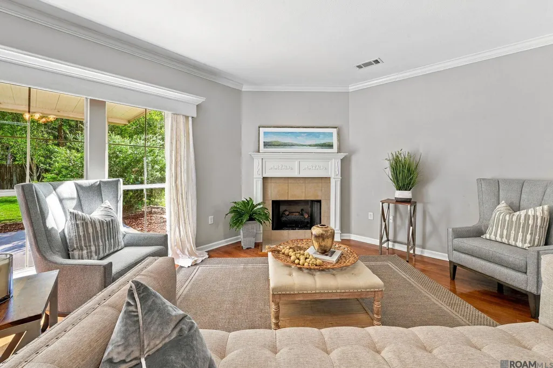
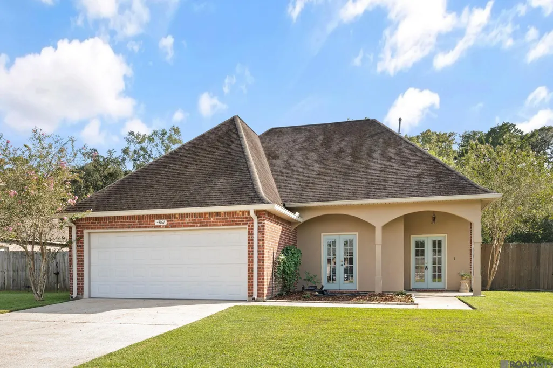
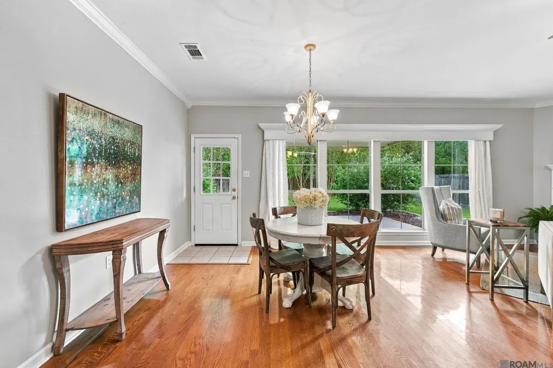
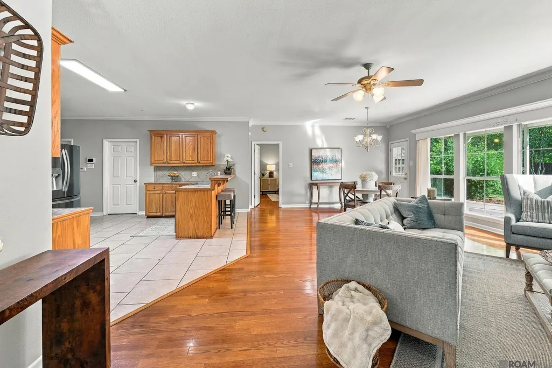
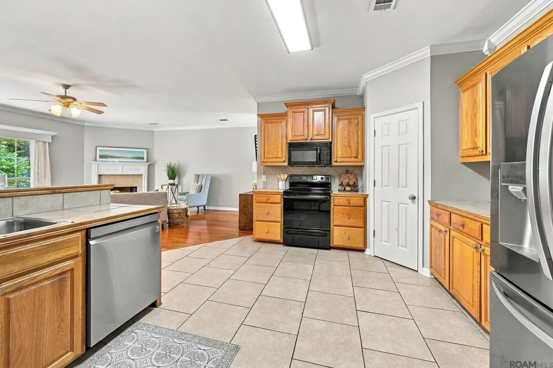
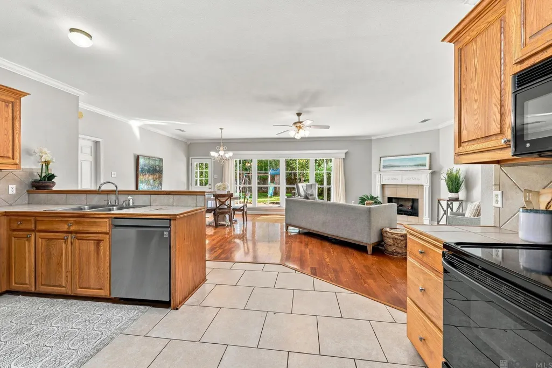
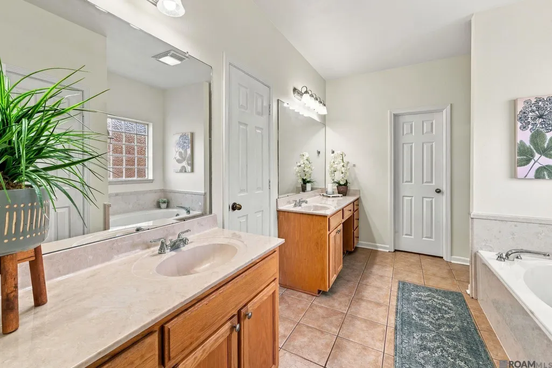
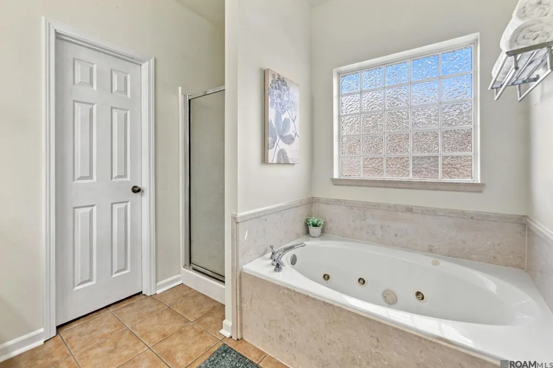
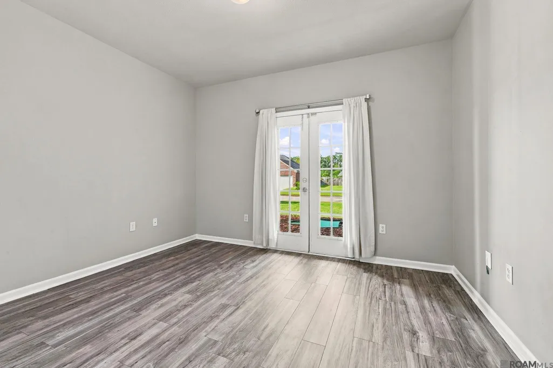
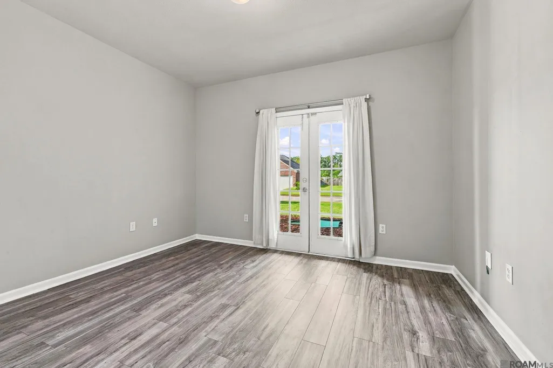
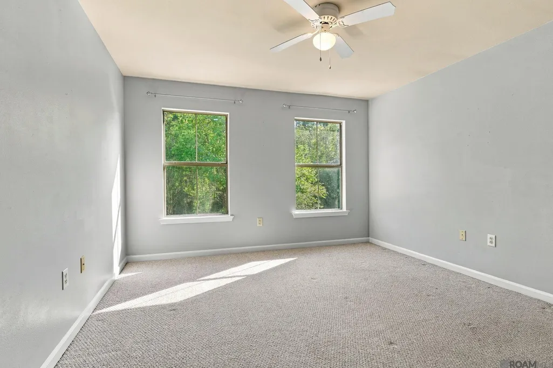
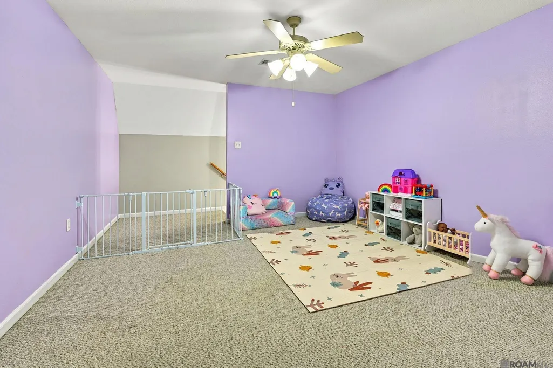
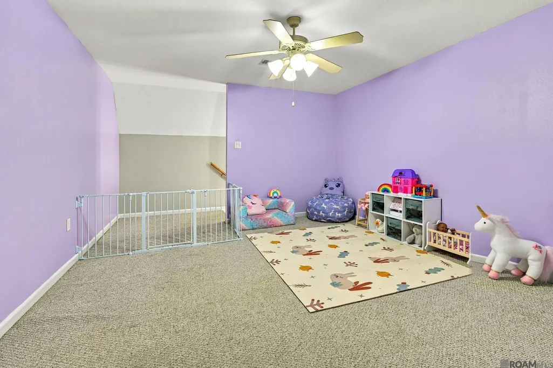
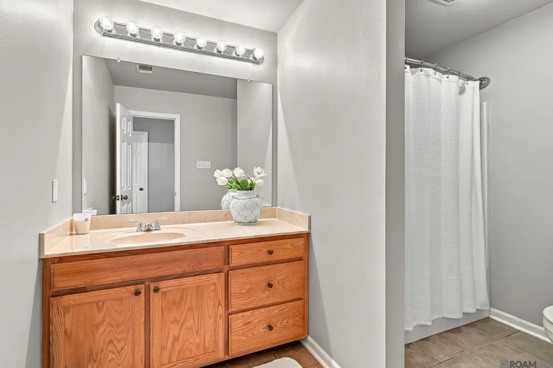
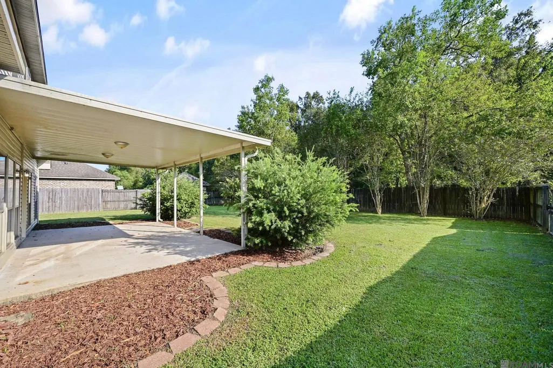
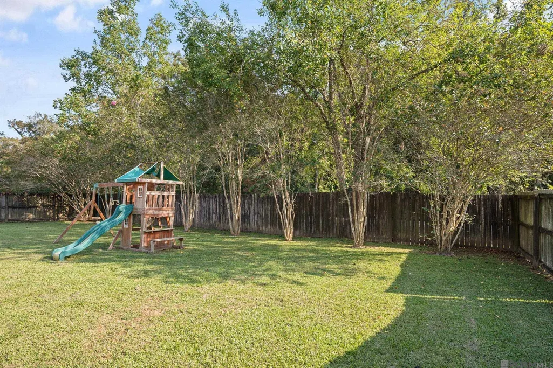
Welcome to 43167 Sycamore Bend Avenue in the sought-after Lakes at St. Amant subdivision! Situated in an elite St. Amant school district with 100% financing options and NO flood insurance required (Did NOT flood in 2016!), this versatile home delivers an ideal layout for growing families and entertainers alike. AT THIS PRICE, SELLERS ARE OFFERING A BRAND-NEW ROOF AND A $2,500 CARPET/FLOORING ALLOWANCE! Step inside to an airy, open-concept floor plan recently freshened with neutral interior paint. A wall of windows spans the spacious living room with natural light while offering scenic views of the lush, private backyard. The kitchen comes well-appointed with a large pantry, a breakfast bar with seating for 4, and gas pre-plumbing ready to convert the electric range/oven combo to gas. The large stainless steel refrigerator (with dual ice makers!) remains! The highly functional layout features TWO bedrooms on the main level. The primary suite features wood flooring, dual walk-in closets, and an ensuite bath complete with double vanities (including a seated makeup vanity), a deep soaking tub beneath a privacy glass-block window, and a separate shower. A full guest bath sits right beside the downstairs guest room. Upstairs, find two oversized guest bedrooms with huge walk-in closets, a third full bath, and a flexible bonus loft ideal for a playroom, game room, or second living space. Interior storage is exceptional, including a large under-stair closet and a gas ventless fireplace in the living room. Out back, relax under the expansive 24.5 x 15 covered patio overlooking a fully fenced, tree-lined backyard with a jungle gym that can remain! Storing boats or trailers is a breeze thanks to the 10-foot side gate access. Plus, enjoy the added comfort of an air-conditioned 2-car garage equipped with AC/heating vents! Schedule your private tour today!
| Price History | |
|---|---|
| 9/24/2026 | Listed $350,000 |
General Features
| Sewer | Public Sewer |
|---|---|
| Heating | Central |
| Cooling | 2 or More Units Cool,Central Air,Ceiling Fan(s) |
| Roof | Composition |
| Appliances | Elec Stove Con,Electric Cooktop,Dishwasher,Disposal,Microwave,Range/Oven,Refrigerator,Self Cleaning Oven |
| HOA Fee | 600 |
| Gas Y/N | Atmos |
| Patio/Porch Features | Covered,Porch,Patio: Concrete,Patio: Oversized |
| Architectural Style | Traditional |
| Security Features | Security System,Smoke Detector(s) |
| Construction Materials | Brick Siding,Stucco Siding,Brick |
| Year Built | 2006 |
| Stories Count | 2 |
| Property Subtype | Detached Single Family |
| Assoc Fee Paid Per | Annually |
| County | Ascension |
| New Construction | false |
| Property Type | Residential |
| HOA | true |
| Attached Garage | true |
| Subdivision Name | Lakes At St Amant The |
| Garage Y/N | true |
| Full Baths | 3 |
| Status | Active |
| Directions | Intersection of Church Point Road and Denham Road |
| City | Gonzales |
| High School District | Ascension Parish |
| MLS Area | ASC MLS Area 91 |
| Lot Size Square Feet | 11761.2 |
| Carport Y/N | false |
| Spa Features | Bath |
| Home Warranty Y/N | false |
| Building Area Units | Square Feet |
| Primary Bedroom Level | First |
| Living Area Units | Square Feet |
| Standard Status | Active |
| Middle/Junior School District | Ascension Parish |
| Elementary School District | Ascension Parish |
| First Bedroom Level | Second |
| First Bedroom Width | 12.3 |
| Legal Description | LOT 111 THE LAKES AT ST. AMANT, 2ND FILING (FORMERLY KNOWN AS ST. AMANT HEIGHTS) |
Interior Features
| Interior Amenities | Ceiling 9'+,Crown Molding |
|---|---|
| Flooring | Carpet,Ceramic Tile,Laminate,VinylTile Floor,Wood |
| Fireplace Features | 1 Fireplace,Gas Log |
| Kitchen Level | First |
| Air Conditioning Y/N | true |
| Heating Y/N | true |
| Window Features | Screens |
| Fireplace Y/N | true |
| Laundry Features | Electric Dryer Hookup,Washer Hookup,Inside |
| Total Bedrooms | 4 |
| Living Room Level | First |
| LivingAreaSource | Measured |
| Kitchen Features | Tile Counters,Kitchen Island,Pantry |
| Total Baths | 3 |
| Primary Bathroom Features | Double Vanity,2 Closets or More,Walk-In Closet(s),Separate Shower,Water Closet |
| Kitchen Area | 174.72 |
| Primary on Main | 161.04 |
| Second Bedroom Width | 12.2 |
| Living Room Area | 206.55 |
| Primary Bedroom Area | 209.61 |
| Primary Bedroom Features | En Suite Bath,Ceiling 9ft Plus,Ceiling Fan(s),Master Downstairs |
| Primary Bedroom Width | 13.7 |
| Dining Room Level | First |
| Dining Room Area | 200.43 |
| Second Bedroom Level | Second |
| Bathroom 1 Level | Second |
Exterior Features
| Exterior Amenities | Landscaped,Lighting,Playhouse,Rain Gutters |
|---|---|
| Fencing | Partial,Wood |
| Parking Features | 2 Cars Park,Attached,Covered,Garage,Off Street,Garage Door Opener |
| Water Source | Public |
| Total Parking | 2 |
| Lot Size Area | 11761.2 |
| Foundation Details | Slab |
| Spa | true |
| Building Area Total | 3341 |
| Lot Dimensions | 84 x 146 x 77 x 144 |
| Lot Size Acres | 0.27 |
Amenities
- Foreclosure
- Views
- Short Sale
- New Construction
- Adult 55+
- Lease To Own
- No HOA Fees
- Furnished
- Primary On Main
- Air Conditioning
- Seller Finance
- Green
- Fixer Upper
- Horse
- Golf
- Fireplace
- Deck
- Garage
- Basement
- Pool
Property vs Single Family Average in 70737
Price
Year Built
 The multiple listing information is provided by the Greater Baton Rouge Association of REALTORS®, Inc. multiple listing service from a copyrighted compilation of listings. The compilation of listings and each individual listing are ©2026 MLS. All Rights Reserved. The information provided is for clients' personal, non-commercial use and may not be used for any purpose other than to identify prospective properties clients may be interested in purchasing. All properties are subject to prior sale
 Copyright © 2026 New Orleans Metropolitan Association of REALTORS®, Inc. All Rights Reserved. The sharing of MLS database, or any portion thereof, with any unauthorized third party is strictly prohibited. Information contained on this site is believed to be reliable; yet, users of this web site are responsible for checking the accuracy, completeness, currency, or suitability of all information. Neither the New Orleans Metropolitan Association of REALTORS®, Inc. nor the Gulf South Real
 © 2026 Bayou MLS. All rights reserved. The data relating to real estate for sale on this web site comes in part from the Internet Data Exchange Program of BMLS. Real estate listings held by IDX Brokerage firms other than Bayou Region Real Estate are marked with the Internet Data Exchange logo or the Internet Data Exchange thumbnail logo and detailed information about them includes the name of the listing Brokers. Information provided is deemed reliable but not guaranteed. Listing courtesy of Canal & Main Realty Date last updated: September 24, 2026 7:11 PM UTC
